
Basement Finishing in Stouffville
An unfinished basement turned into living space: framing, a bathroom, a bedroom or a kitchen, with flooring and pot lights, built to a fixed written price. Based in Whitchurch-Stouffville and working across York Region since 2019.
What we do
- Framing and partition walls. New rooms laid out and framed, ready for drywall.
- Basement bathrooms. Framed, waterproofed and finished, with a glass shower and vanity. — with a licensed tradesperson
- Bedrooms and living space. Drywall, doors, trim and paint for rooms you will use every day.
- Basement kitchens. Cabinets, an island and counters for a second kitchen or a bar.
- Flooring. Vinyl plank and other flooring suited to a basement.
- Pot lights and outlets. Lighting and receptacles for the new rooms. — with a licensed tradesperson
Plumbing and electrical work is carried out by licensed professional tradespeople who work with us.
Basements we've finished
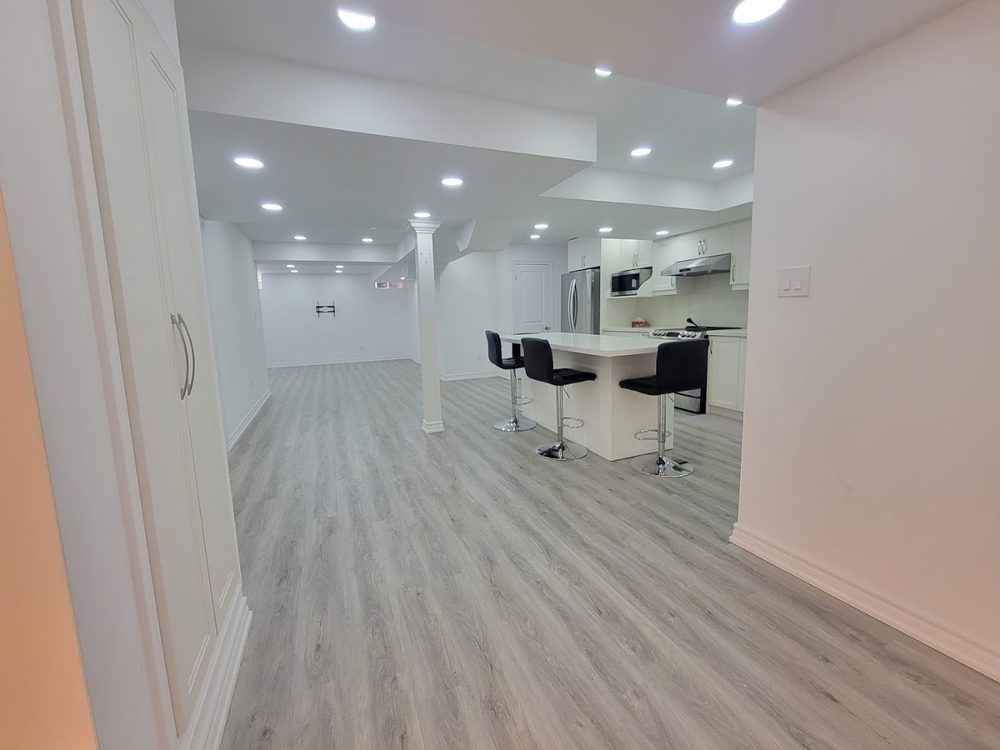
Basement open planPot lights, new flooring and every inch of the basement put to use.
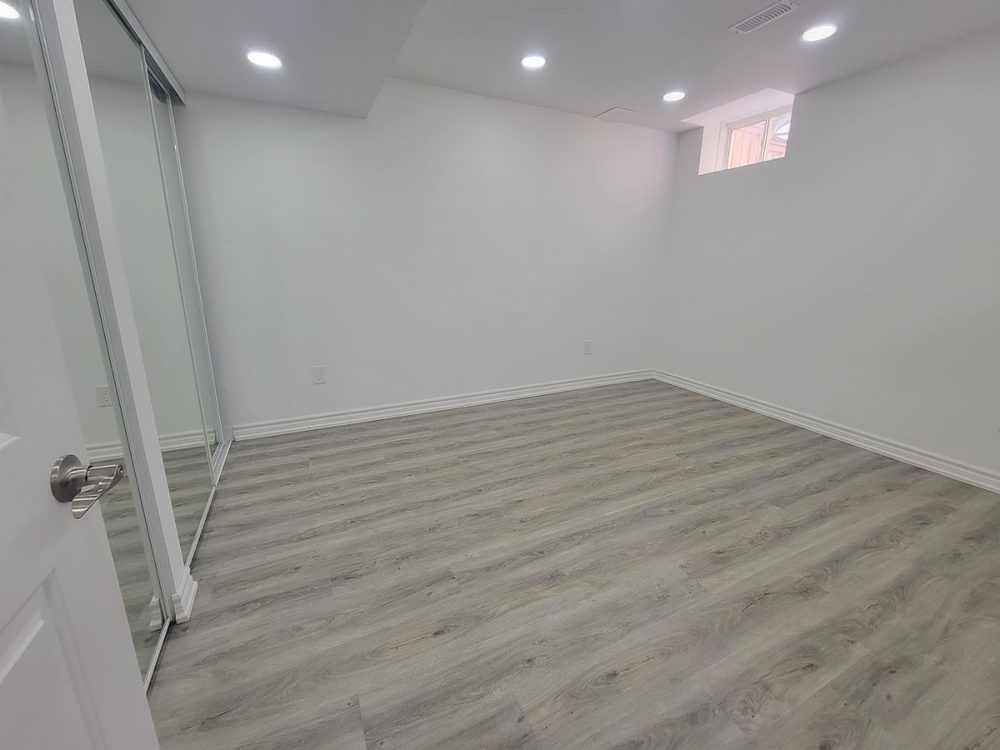
Basement bedroomA finished bedroom with pot lights and new flooring.
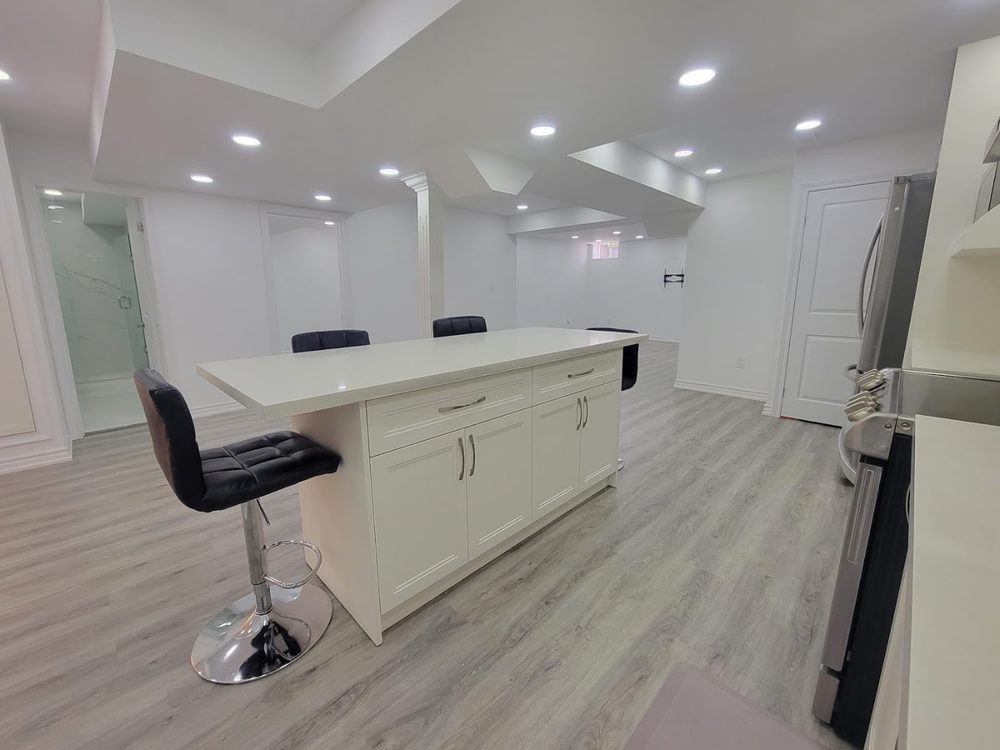
Basement kitchenA basement kitchen with an island, pot lights and new flooring.
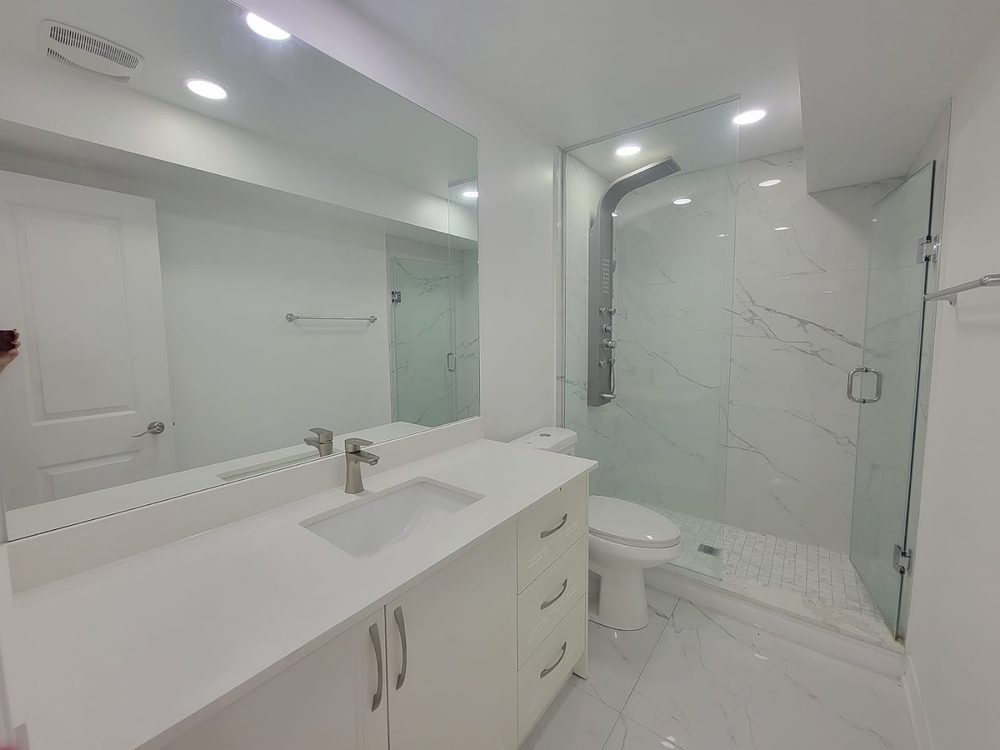
Basement bathroomA new bathroom in the basement with a glass shower and white vanity.
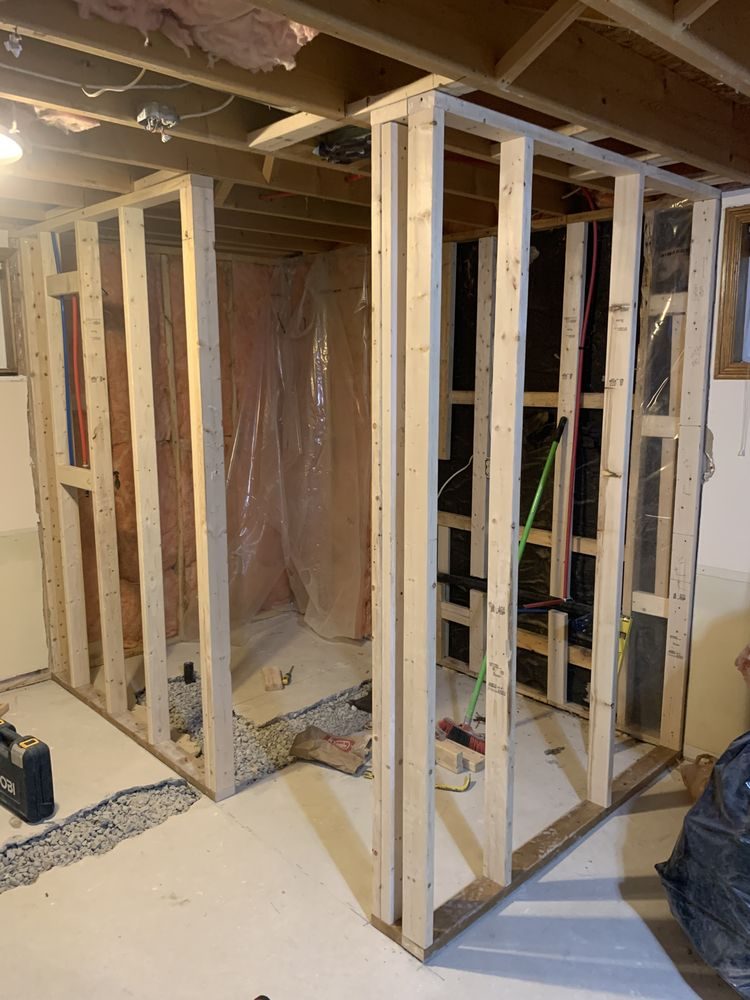
Framing a basement washroomFraming a basement washroom.
What it costs
Every job like this is quoted as a fixed written price before work starts, with Ontario HST (13%) added, so you know the whole cost up front. The price depends on the floor area, the rooms you want, and whether a bathroom or kitchen adds plumbing. The estimate is free, online, by email or by phone.
- Estimate
- Free, with a written quote
- Price
- Fixed, before work starts
- Insurance
- Liability insured
- Warranty
- Workmanship warranty on every signed contract
How it works
- Tell us about the job. What needs doing and, if you can, a few photos, through the estimate form, by email or by phone.
- Get a free estimate. We tell you honestly whether it is a job we take on and send a written quote.
- We do the agreed work. Plumbing and electrical connections are done by our licensed trade partners.
- Walk through it together. We go over the finished work with you; every signed contract includes a workmanship warranty.
Questions about basement finishing
Do I need a building permit to finish my basement in Ontario?
Almost always, yes. Finishing a basement to create living space is on the permit list of most Ontario municipalities, including Whitchurch-Stouffville, because it involves framing, insulation, electrical and often plumbing, and the Ontario Building Code sets rules for egress, ceiling height and fire separation. The permit also puts the work on record, which matters when you sell. Check with your town's building department before any framing goes up.
Who applies for the building permit, me or the contractor?
Either can, but the permit is issued to the property owner, so you are responsible for it even when the contractor handles the paperwork. Many contractors prepare drawings and submit applications as part of their quote. Agree in writing who applies, who pays the fee, and who books inspections. Never accept a suggestion to skip the permit to save time; the risk stays with you long after the contractor has left.
What happens if renovation work is done without a permit?
The municipality can order the work stopped, opened up for inspection or removed, and can charge double fees or fines. Unpermitted work also surfaces when you sell: buyers' lawyers search for open permits and inspectors look for changes without records, which can delay or kill a sale. Insurance claims can be denied for unpermitted electrical or structural work. If you discover old unpermitted work, the building department can explain how to bring it into compliance.
How do I know if a wall is load-bearing?
Walls that run perpendicular to the floor joists above, sit above a beam or another wall in the basement, or are in the centre of the house are likely to carry load. Exterior walls almost always do. Appearances can mislead, which is why removing or opening any wall should be checked by a structural engineer or confirmed through a building permit review before a single stud is cut.
How is dust controlled during a renovation?
By sealing the work area with plastic sheeting and zippered doors, covering vents, running an air scrubber or a fan exhausting outdoors, and cleaning up daily rather than at the end. Cutting outside or in a garage keeps the worst of it out of the house. No method is perfect; fine dust travels through ducts and under doors, so expect some wiping afterwards. Ask what the plan is before the demolition starts.
Basement finishing near you
We are based in Whitchurch-Stouffville and work across York Region, Durham Region and Toronto:
- Whitchurch-Stouffville
- Markham
- Unionville
- Richmond Hill
- Aurora
- Newmarket
- Vaughan
- King
- East Gwillimbury
- Uxbridge
- Pickering
- Ajax
- Whitby
- Oshawa
- North York
- Scarborough
- Toronto