
Kitchen Renovation in Stouffville
New cabinets, quartz counters, backsplashes, lighting and appliances, planned with you and built to a fixed written price. Based in Whitchurch-Stouffville and working across York Region since 2019.
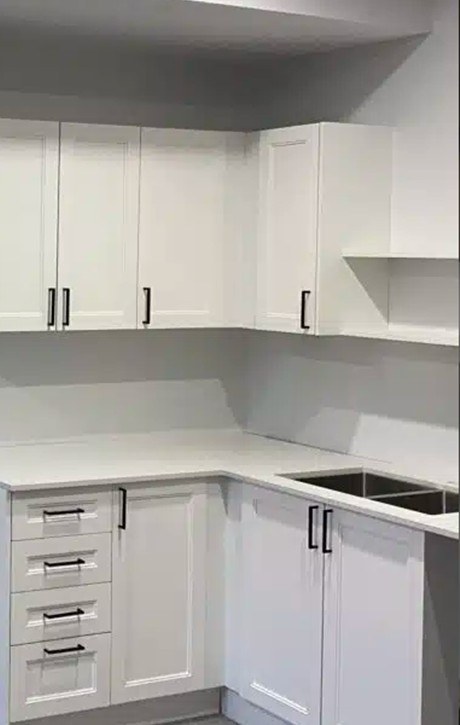
10 by 6 ft L-shaped kitchen for $10,999. A complete L-shaped kitchen with quartz countertop and sink, including free 3D planning and a written quote.
Conditions apply. Offer ends December 31, 2026.
What we do
- Full remodels. Old kitchen out, new layout in: cabinets, counter, backsplash, flooring and lighting, to one written scope.
- Cabinets. Shaker and flat-panel cabinets, tall pantry and oven walls, range hood surrounds.
- Quartz counters and backsplashes. Templated counters, undermount sinks, tile or full-height quartz backsplashes.
- Lighting. Pot lights and under-cabinet lights. — with a licensed tradesperson
- Appliances and plumbing. Range hood mounting, dishwasher installation and sink connections. — with a licensed tradesperson
- Smaller kitchen fixes. A loose or hanging sink, a new backsplash on its own, cabinet doors that won't close.
Plumbing and electrical work is carried out by licensed professional tradespeople who work with us.
Kitchens we've built
L-shaped kitchenWhite shaker cabinets, quartz counter and undermount sink in an L-shaped layout.
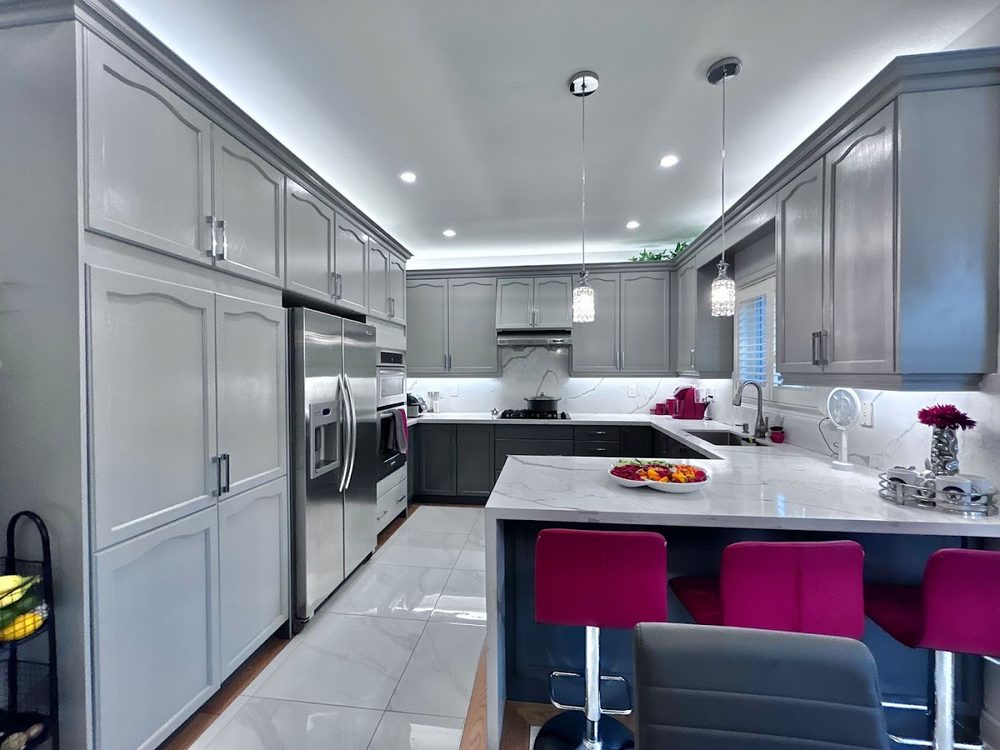
Kitchen cabinetryGrey cabinets, a quartz counter and under-cabinet lighting in an L-shaped kitchen.
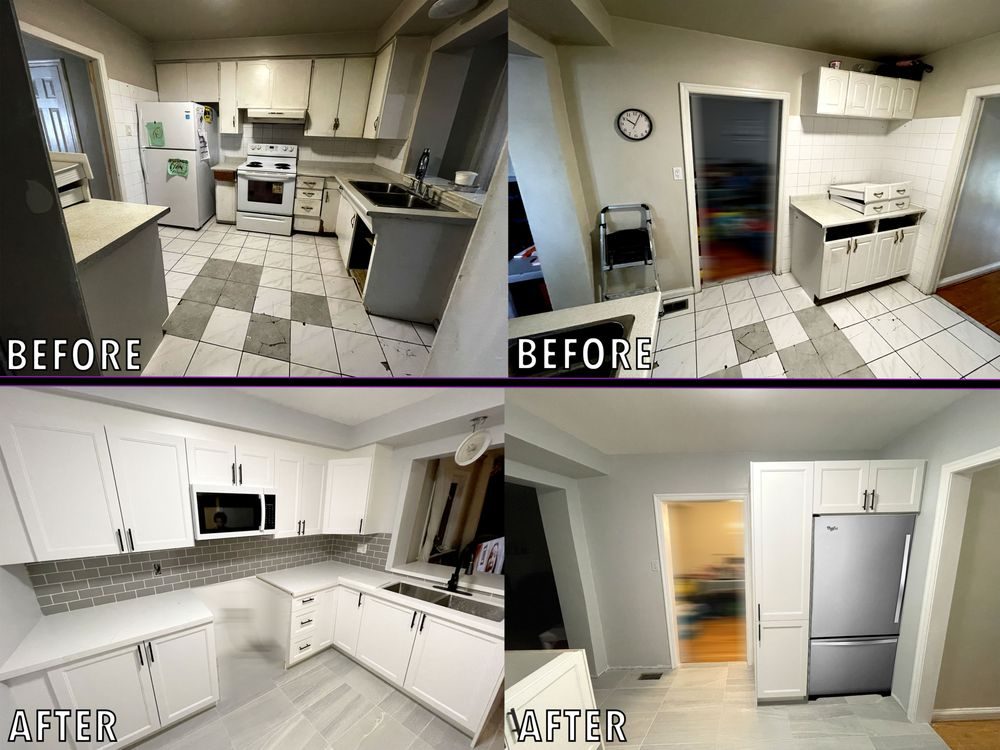
Full kitchen remodelFull kitchen remodel, with new floor and backsplash.
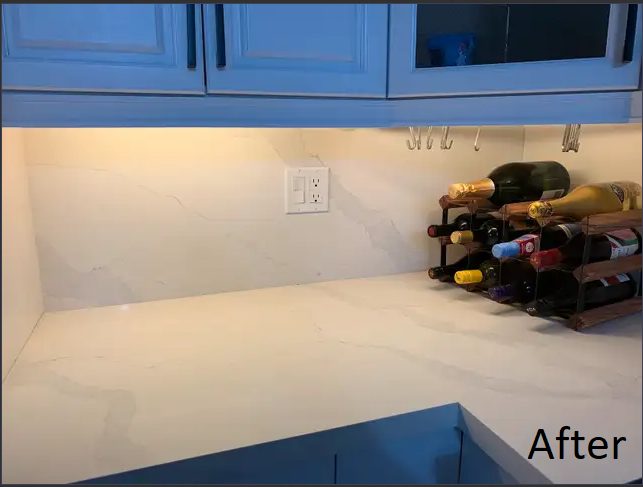
Quartz counter and backsplashQuartz counter top and backsplash with added lighting.
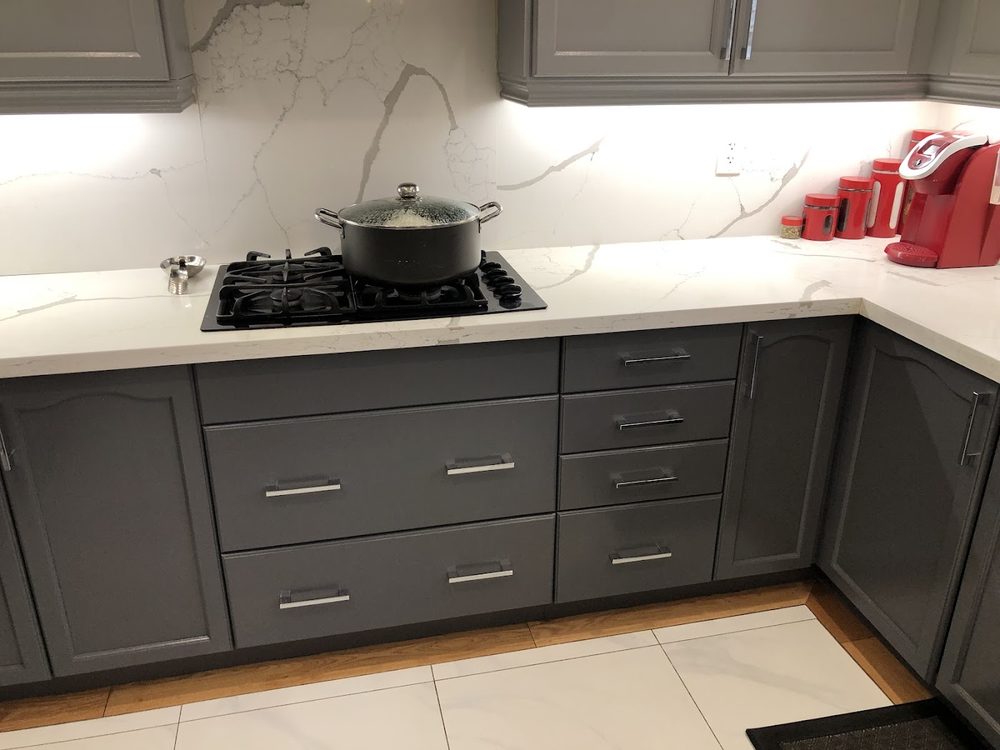
Cooktop and drawersDeep drawers and a quartz counter with a marble-look backsplash.
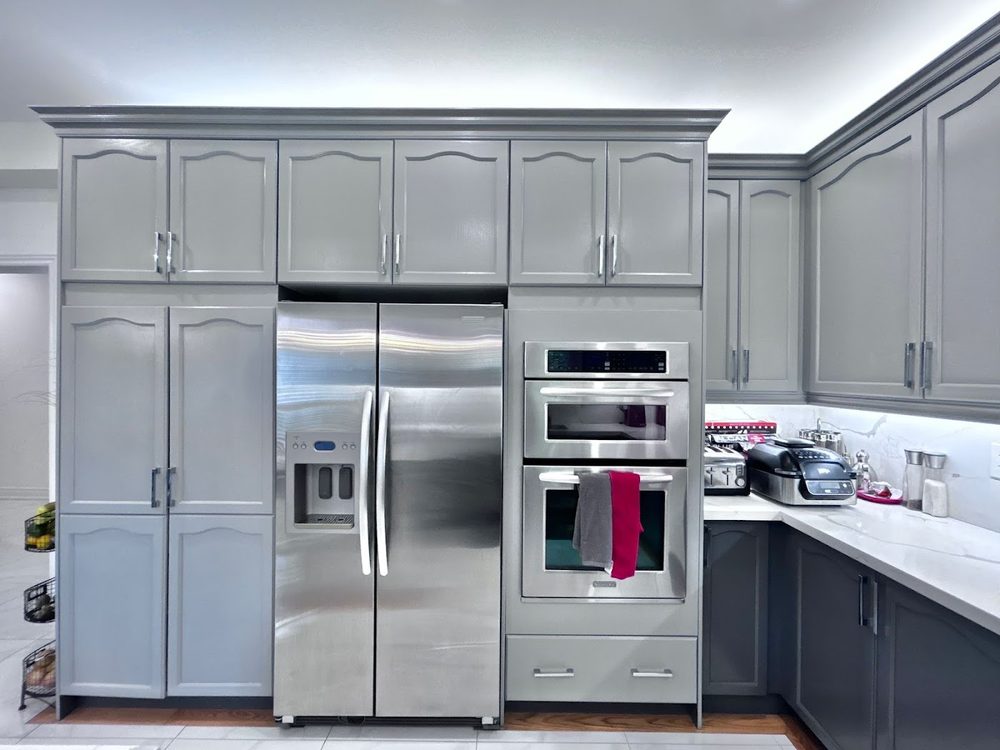
Fridge and oven wallA tall cabinet wall around the fridge and built-in oven.
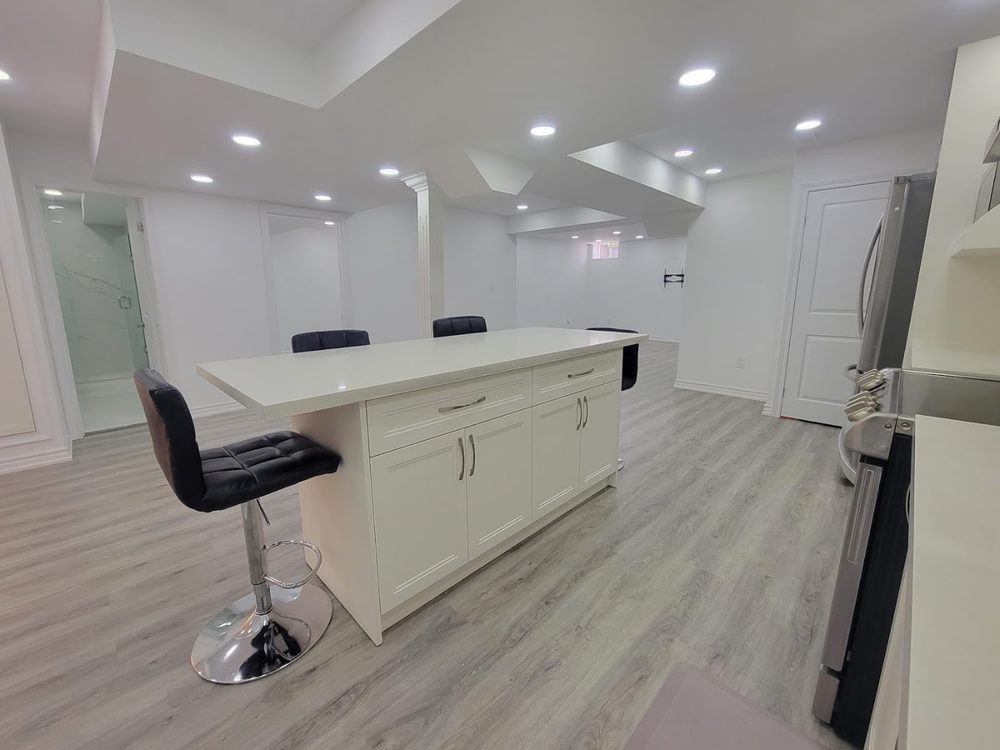
Basement kitchenA basement kitchen with an island, pot lights and new flooring.
“Tucasa installed our brand new dishwasher and range hood, we loved the service and the quality”Julie, Stouffville
What it costs
Every job like this is quoted as a fixed written price before work starts, with Ontario HST (13%) added, so you know the whole cost up front. The price depends on the size and layout, the cabinets and counter you choose, and whether plumbing, wiring or walls move. The estimate is free, online, by email or by phone.
- Estimate
- Free, with a written quote
- Price
- Fixed, before work starts
- Insurance
- Liability insured
- Warranty
- Workmanship warranty on every signed contract
How it works
- Tell us about the job. What needs doing and, if you can, a few photos, through the estimate form, by email or by phone.
- Get a free estimate. We tell you honestly whether it is a job we take on and send a written quote.
- We do the agreed work. Plumbing and electrical connections are done by our licensed trade partners.
- Walk through it together. We go over the finished work with you; every signed contract includes a workmanship warranty.
Questions about kitchen renovation
How long does a kitchen renovation take?
A cosmetic update such as new counters, backsplash and painted or refaced cabinets can be done in days. A full kitchen with new cabinets usually runs several weeks from demolition to the last cabinet handle, and custom cabinets add their manufacturing time on top. Plan for the kitchen to be out of use for the whole stretch, set up a temporary cooking spot, and expect the dishwasher and range hookups to be the last steps.
Do I need a permit to replace kitchen cabinets or countertops?
Replacing cabinets, countertops, backsplash tile or flooring in the same layout is cosmetic work and does not need a building permit in Ontario. A permit becomes necessary when plumbing is moved or added, when a wall is removed or altered, or when new electrical circuits are run. Whitchurch-Stouffville's own homeowner guide lists cupboards without plumbing changes as work that does not require one.
Can I remove a wall to open up my kitchen?
Often, yes, but not without checking what the wall is doing. If it carries load, a beam sized by an engineer replaces it, and the work needs a building permit. Walls also hide wiring, plumbing, ducts and gas lines that must be rerouted first. A non-load-bearing wall with nothing inside is a simple job; a load-bearing one with services in it is a project with drawings. Find out which you have before pricing anything.
Can I live in my home during a renovation?
Usually, yes, as long as you can seal off the work area and keep one bathroom and a place to cook. Expect dust, noise during working hours and some days without water or power in parts of the house. Bathrooms and kitchens are the hardest rooms to lose, so a schedule that limits the time they are out of service makes staying realistic. Whole-home renovations with floors and ceilings open are a different story.
How far apart should pot lights be spaced?
There is no single spacing that fits every room. It depends on the type and beam angle of the light, the ceiling height, the size and shape of the room, what the room is used for and where the furniture sits. Kitchens and work areas are usually lit more densely than hallways. The electrician plans the layout in advance for your ceiling and walks you through it before any holes are cut, so you can adjust it while it is still a drawing.
Kitchen renovation near you
We are based in Whitchurch-Stouffville and work across York Region, Durham Region and Toronto:
- Whitchurch-Stouffville
- Markham
- Unionville
- Richmond Hill
- Aurora
- Newmarket
- Vaughan
- King
- East Gwillimbury
- Uxbridge
- Pickering
- Ajax
- Whitby
- Oshawa
- North York
- Scarborough
- Toronto